
 admin
July 13, 2026
admin
July 13, 2026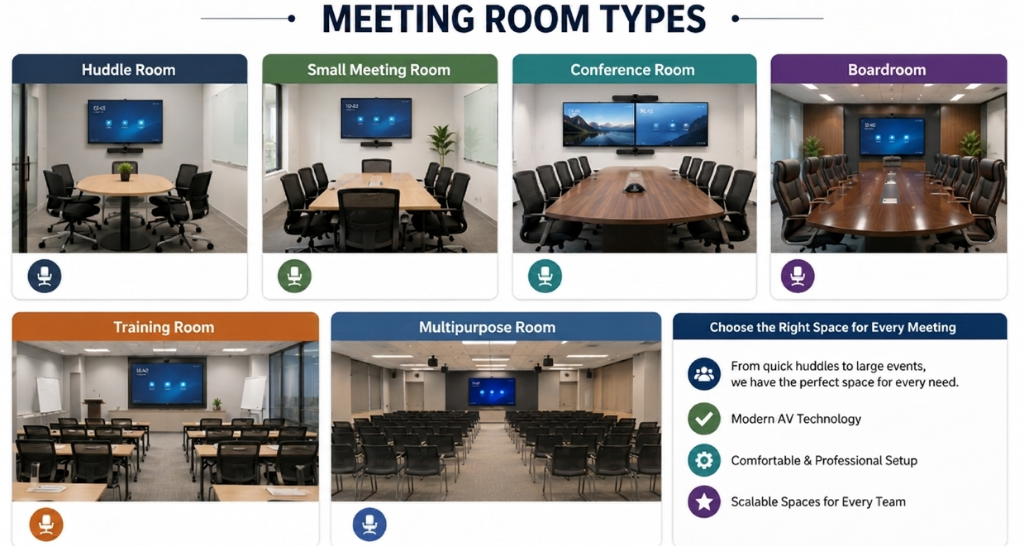
Meeting Room Types : How to Choose the Right Setup for Every Space
Every organization relies on meeting spaces for communication, collaboration, decision making, and client interactions. However, one common mistake businesses make is assuming that every meeting room should have the same layout and technology. In reality, different Meeting Room Types are designed for different purposes, team sizes, and collaboration needs.
Before investing in displays, cameras, microphones, or collaboration platforms, it is essential to understand how the space will be used. Selecting the right technology without analyzing the room often leads to poor audio quality, limited camera coverage, and an inconsistent meeting experience.
Understanding different Meeting Room Types helps organizations create efficient workspaces that improve communication while making better use of technology investments. Whether you’re planning a new office or upgrading an existing one, evaluating your meeting spaces first ensures the right solution for every room
Why Meeting Space Analysis Comes First ?
Every office has unique requirements. A room designed for four people requires a completely different setup than one built for executive meetings or large team discussions. By identifying the right Meeting Room Types, businesses can improve collaboration, reduce unnecessary costs, and create a better experience for both in-office and remote participants.
The right room planning also makes it easier to deploy Hybrid Meeting Solutions that support seamless communication across distributed teams and Audio visual Integration
Before selecting equipment, evaluate these important factors for different Meeting Room Types.
1. Room Dimensions
The size of the room directly affects camera placement, microphone coverage, display size, and speaker positioning. Larger rooms require wider camera angles or PTZ cameras, while smaller spaces may only need an all-in-one collaboration bar.
2. Seating Capacity
The number of participants determines how much audio and video coverage is required.
Typical capacities include:
- 2–4 people
- 4–6 people
- 8–16 people
- 12–20 people
- 20+ people
Understanding seating capacity is one of the most important aspects when planning different Meeting Room Types.
3. Purpose of the Room
Ask questions such as:
- Will the room be used for brainstorming?
- Client presentations?
- Executive meetings?
- Employee training?
- Hybrid collaboration?
The answers influence the choice of Video Conferencing Systems, displays, and collaboration tools.
4. Lighting Conditions
Natural lighting, window placement, and artificial lights impact camera performance. Poor lighting reduces video quality regardless of camera resolution, lighting control systems.
5. Room Acoustics
Echoes, glass walls, and open ceilings can reduce speech clarity. Acoustic treatment and microphone placement should always be considered while designing Meeting Room Types.
6. Future Expansion
Businesses grow over time. Planning scalable rooms today avoids costly upgrades later.
Meeting Room Types :
1. Huddle Room
Best For
- Quick discussions
- One-on-one meetings
- Daily stand-up meetings
- Small hybrid calls
Ideal Size
6–10 m²
Seating Capacity
2–4 People
Among all Meeting Room Types, huddle rooms are the smallest and most frequently used. These spaces encourage fast collaboration without requiring employees to book large conference rooms.
2. Meeting Room
Best For
- Team discussions
- Internal meetings
- Client calls
- Weekly reviews
Ideal Size
10–18 m²
Seating Capacity
4–6 People
Small meeting rooms are among the most common Meeting Room Types in modern offices. They provide a balance between collaboration and privacy while supporting both in-person and remote participants.
3. Conference Room
Best For
- Department meetings
- Client presentations
- Hybrid collaboration
- Project discussions
Ideal Size
18–30 m²
Seating Capacity
6–12 People
As organizations grow, medium conference rooms become one of the most important Meeting Room Types. These rooms host strategic discussions where high-quality audio and video become essential.
Unlike smaller rooms, medium spaces require wider camera coverage and better microphone pickup.
4. Boardroom
Best For
- Executive meetings
- Leadership discussions
- Board presentations
- High-value client meetings
Ideal Size
35–60 m²
Seating Capacity
12–24 People
A boardroom represents one of the most premium Meeting Room Types in an organization. These rooms are designed for decision-making discussions where communication quality, privacy, and professional presentation matter the most.
Unlike standard meeting spaces, boardrooms require carefully planned technology placement to maintain a clean appearance while delivering excellent performance.
5. Training Room
Best For
- Employee training sessions
- Workshops
- Learning programs
- Product demonstrations
Ideal Size
50–100 m²
Seating Capacity
20–50 People
Training rooms have different requirements compared to regular meeting spaces. These Meeting Room Types need technology that supports both presentation and audience engagement.
The focus is not only on communication but also on content visibility, recording, and interaction.
6. Multipurpose Room
Best For
- Town halls
- Company events
- Presentations
- Internal communication sessions
Ideal Size
50–120 m² (depending on requirement)
Seating Capacity
20–100 People
Multipurpose rooms are flexible spaces that can be converted according to business needs. These Meeting Room Types require adaptable technology because the room may be used for different activities throughout the day.
A single space may support presentations in the morning, training sessions in the afternoon, and company events later.
Meeting Room Types Comparison :
| Space Type | Capacity | Approx. Size | Main Purpose |
| Huddle Room | 2–4 People | 6–10 m² | Quick collaboration |
| Small Meeting Room | 4–6 People | 10–18 m² | Team discussions |
| Conference Room | 8–16 People | 18–30 m² | Client meetings |
| Boardroom | 12–24 People | 35–60 m² | Executive meetings |
| Training Room | 20–50 People | 50–100 m² | Learning sessions |
| Multipurpose Room | 20–100 People | 50–120 m² | Events & presentations |
Choosing Technology Based on Room Size :
One of the biggest mistakes businesses make is installing identical equipment across every room.
Different Meeting Room Types require different display sizes, camera angles, microphone coverage, and speaker placement. A solution that works perfectly in a huddle room may perform poorly in a conference room.
When selecting technology, consider:
- Display viewing distance
- Camera field of view
- Microphone pickup range
- Speaker coverage
- Cable management
- Network bandwidth
- Future scalability
Matching room size with the appropriate Conference Room Technology improves meeting quality while optimizing the overall investment.
Common Mistakes While Designing Meeting Spaces :
Many organizations focus only on purchasing equipment and ignore room planning. This often results in poor meeting experiences.
Some common mistakes include:
Selecting the Same Technology for Every Room
Every space has different requirements. A small room and a large boardroom cannot deliver the same experience with identical equipment.
Ignoring Acoustics
Even high-quality microphones cannot perform well in rooms with excessive echo or background noise.
Incorrect Camera Placement
A poorly positioned camera can create blind spots and reduce engagement with remote participants.
Choosing the Wrong Display Size
The screen should match the room size and viewing distance to ensure every participant can clearly see shared content, led displays play crucial role.
Not Considering Future Requirements
Businesses should select scalable solutions that can adapt as teams grow.
Meeting Room Planning Checklist :
Before finalizing any meeting space design, consider:
- Room size and layout
- Seating capacity
- Meeting purpose
- Display requirements
- Camera coverage
- Microphone placement
- Speaker arrangement
- Lighting conditions
- Acoustic treatment
- Network availability
- Collaboration platform requirements
- Future expansion plans
A detailed planning approach helps organizations create efficient spaces that support both present and future collaboration needs.
How Vallect Helps ?
Vallect helps organizations design and implement smart meeting spaces by analyzing room requirements, seating capacity, collaboration needs, and technology goals.
From huddle rooms to boardrooms and auditoriums, Vallect provides end-to-end AV integration, video conferencing solutions, audio systems, display solutions, and room automation to create seamless, reliable, and future-ready meeting environments.